

Project Overview
A stronger pavement foundation for an important community healthcare facility
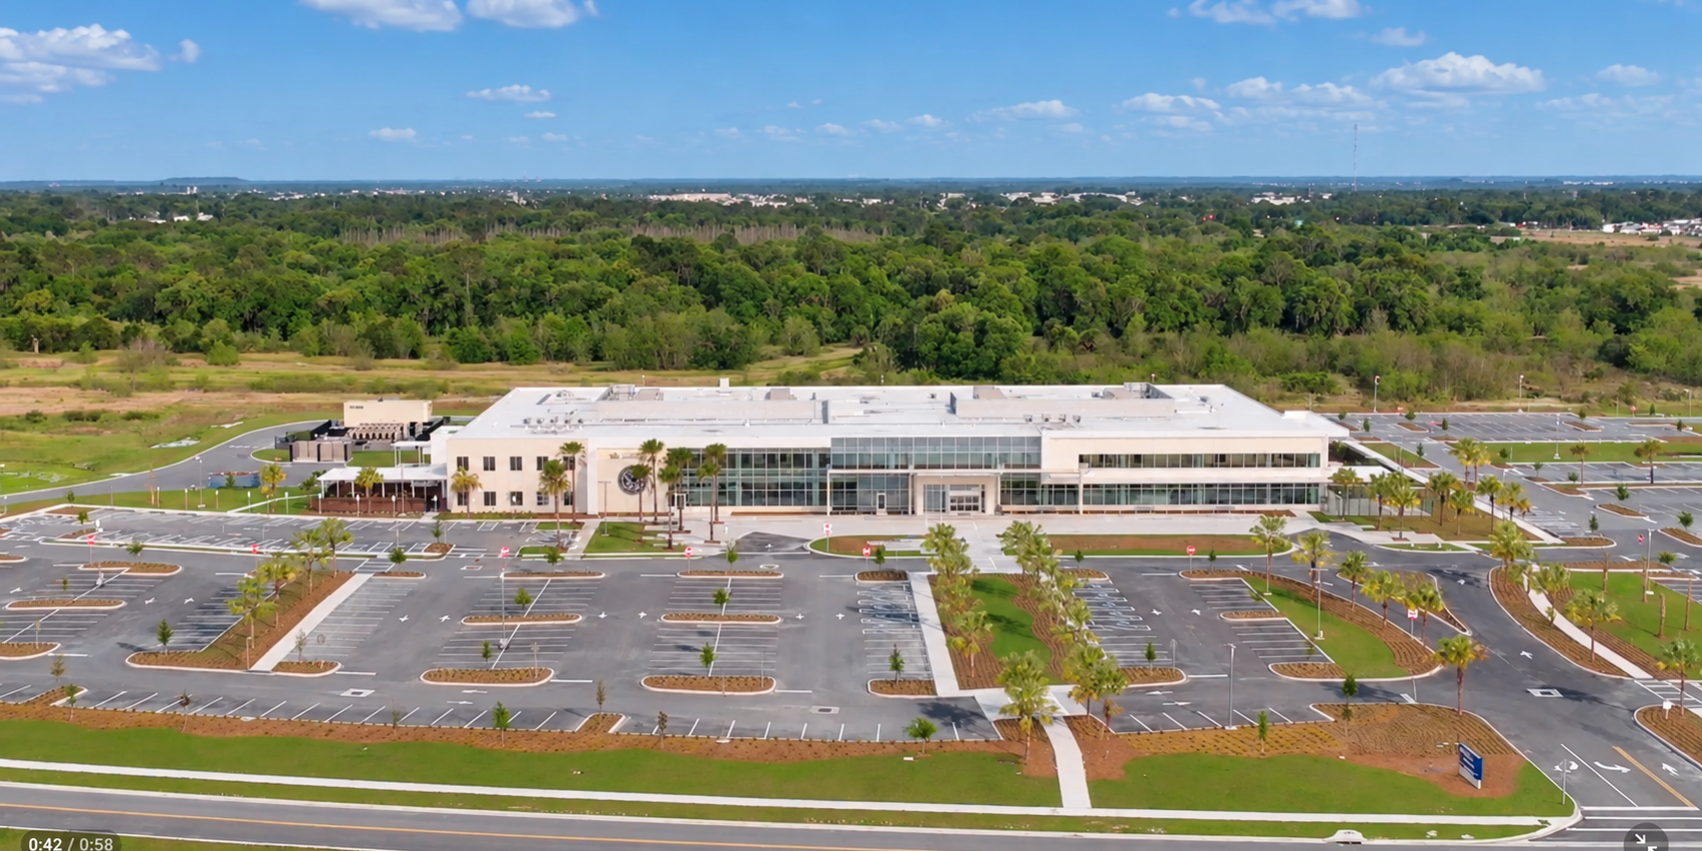
The Korte Company worked closely with the U.S. Department of Veterans Affairs and The Molasky Group of Companies to help meet the needs of more than 23,000 veterans living in the Lakeland area. The new outpatient clinic is approximately five times larger than the existing clinic spaces combined and brings a wide range of patient services into one centrally located facility.
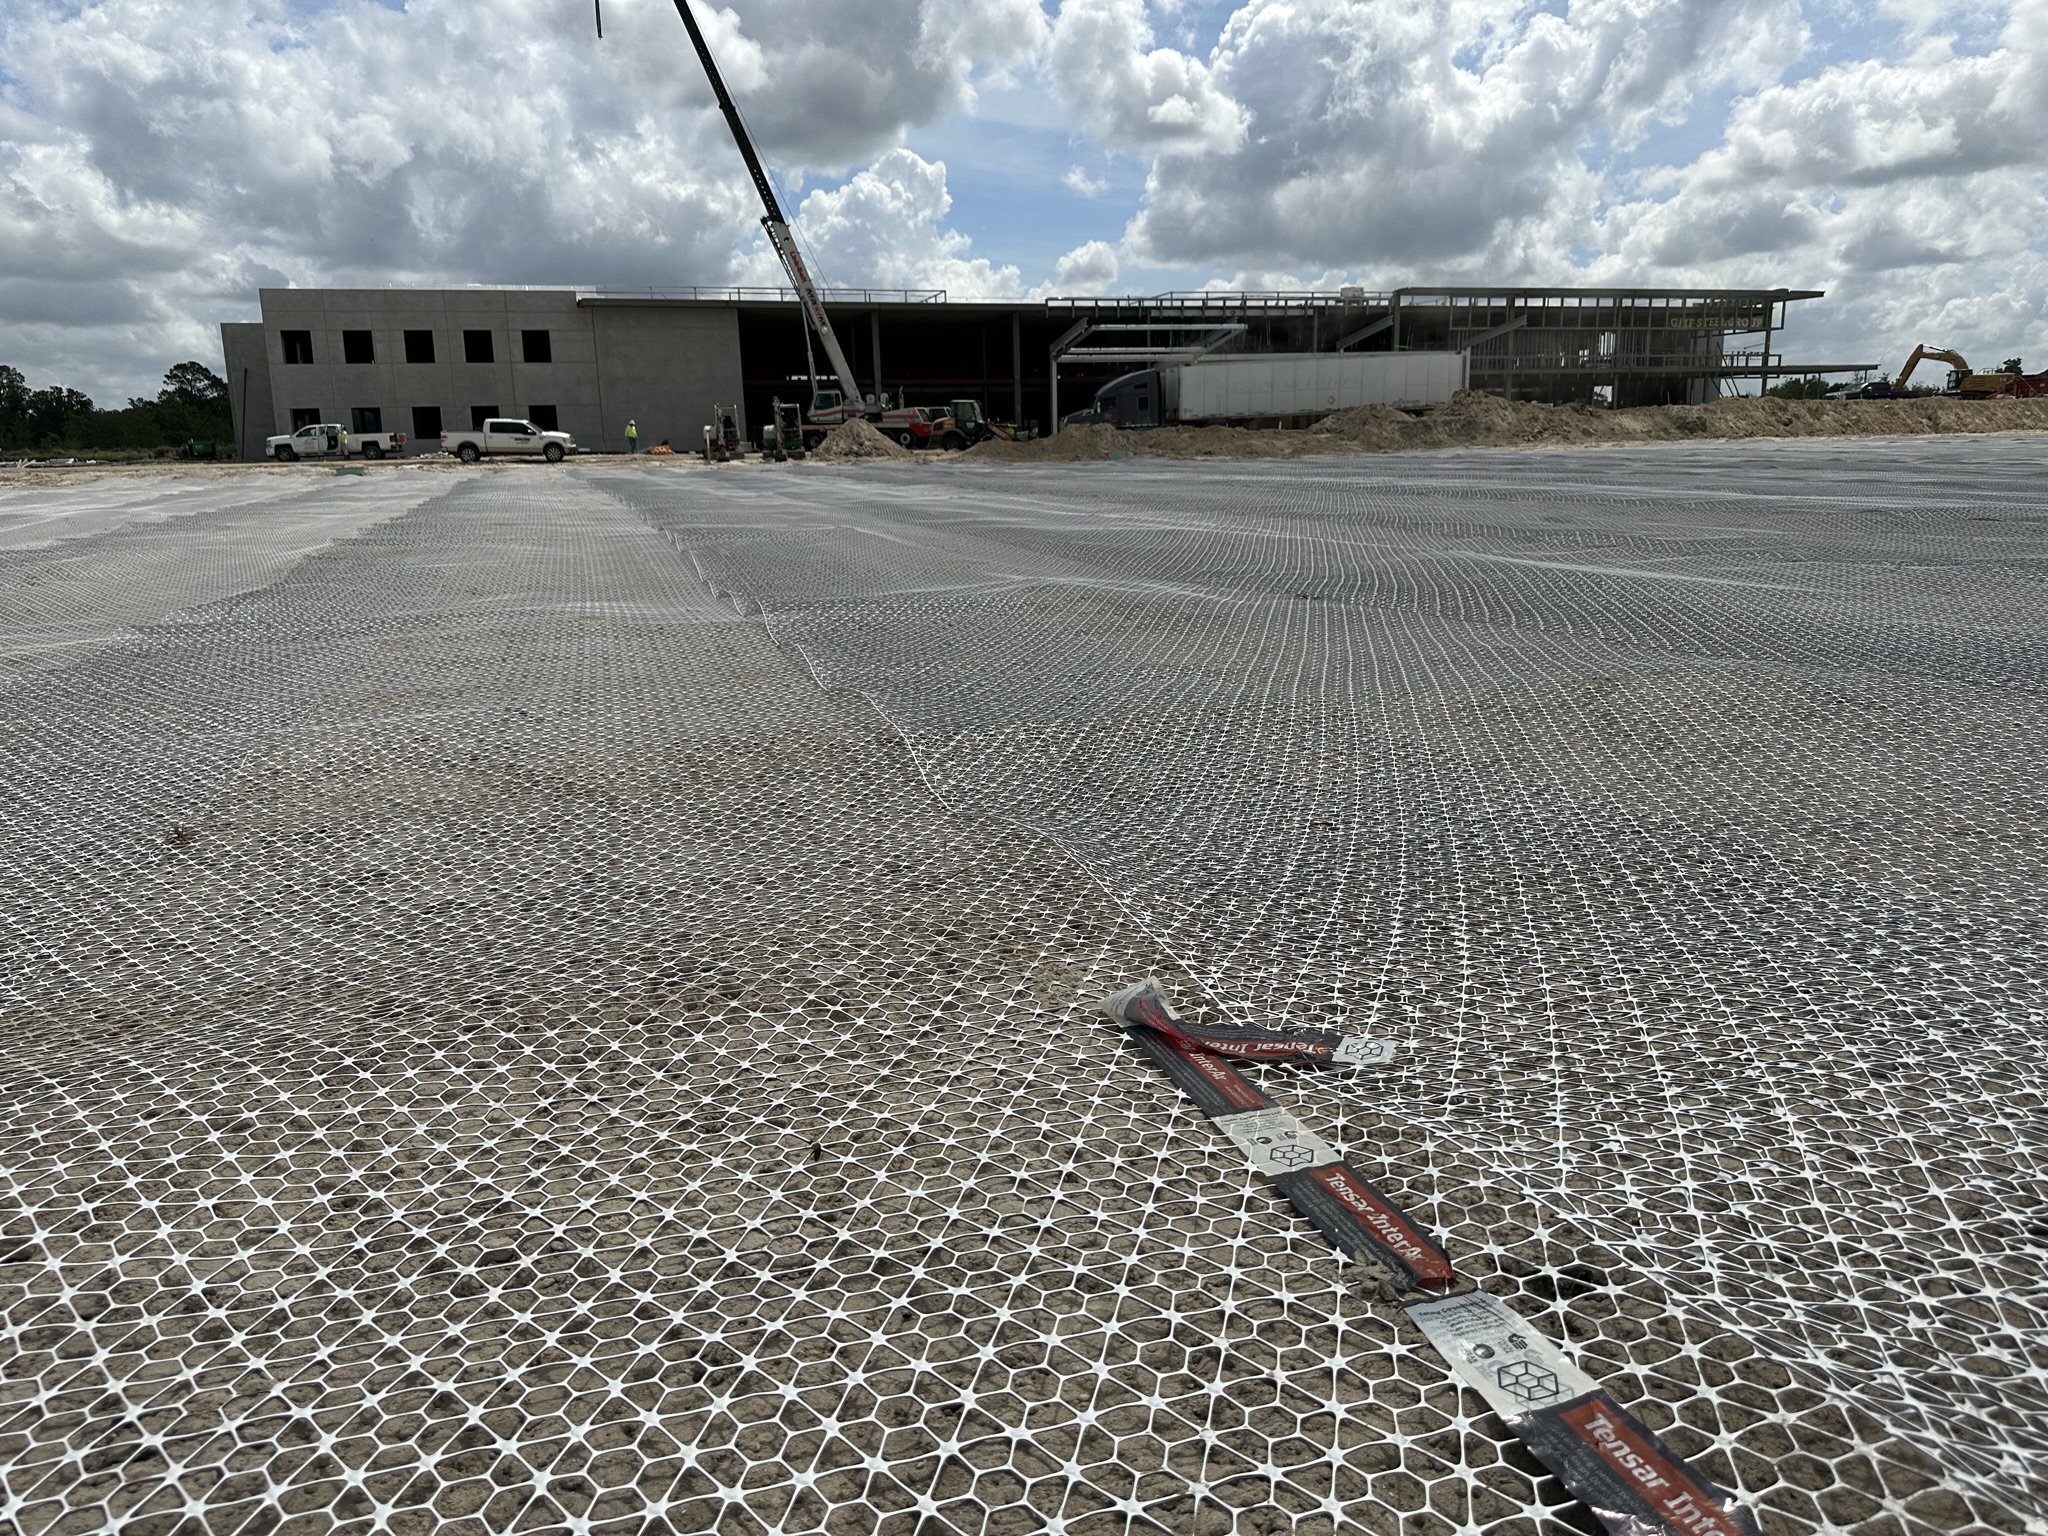
Across the project’s extensive parking and pavement footprint, weak and variable subgrade conditions created the potential for substantial undercut, soil removal, hauling and imported replacement material. R.H. Moore supplied a Tensar geogrid solution designed to stabilize the working surface and reduce the depth and extent of conventional remediation.
The Challenge
Weak, variable subgrade beneath a large pavement area
The clinic required extensive parking, access drives and paved circulation areas. Across portions of this footprint, weak and variable subgrade conditions could have required substantial undercut and replacement using conventional construction methods.
That approach would have increased excavation, trucking, disposal and imported aggregate or fill. It also carried the potential to add cost and schedule pressure while creating more truck movement through an active and highly visible project site.
- Large parking and pavement footprint
- Weak and variable subgrade conditions
- Potential for substantial undercut and soil disposal
- Need for a stable working surface during construction
The Solution
Tensar geogrid installed at the pavement foundation
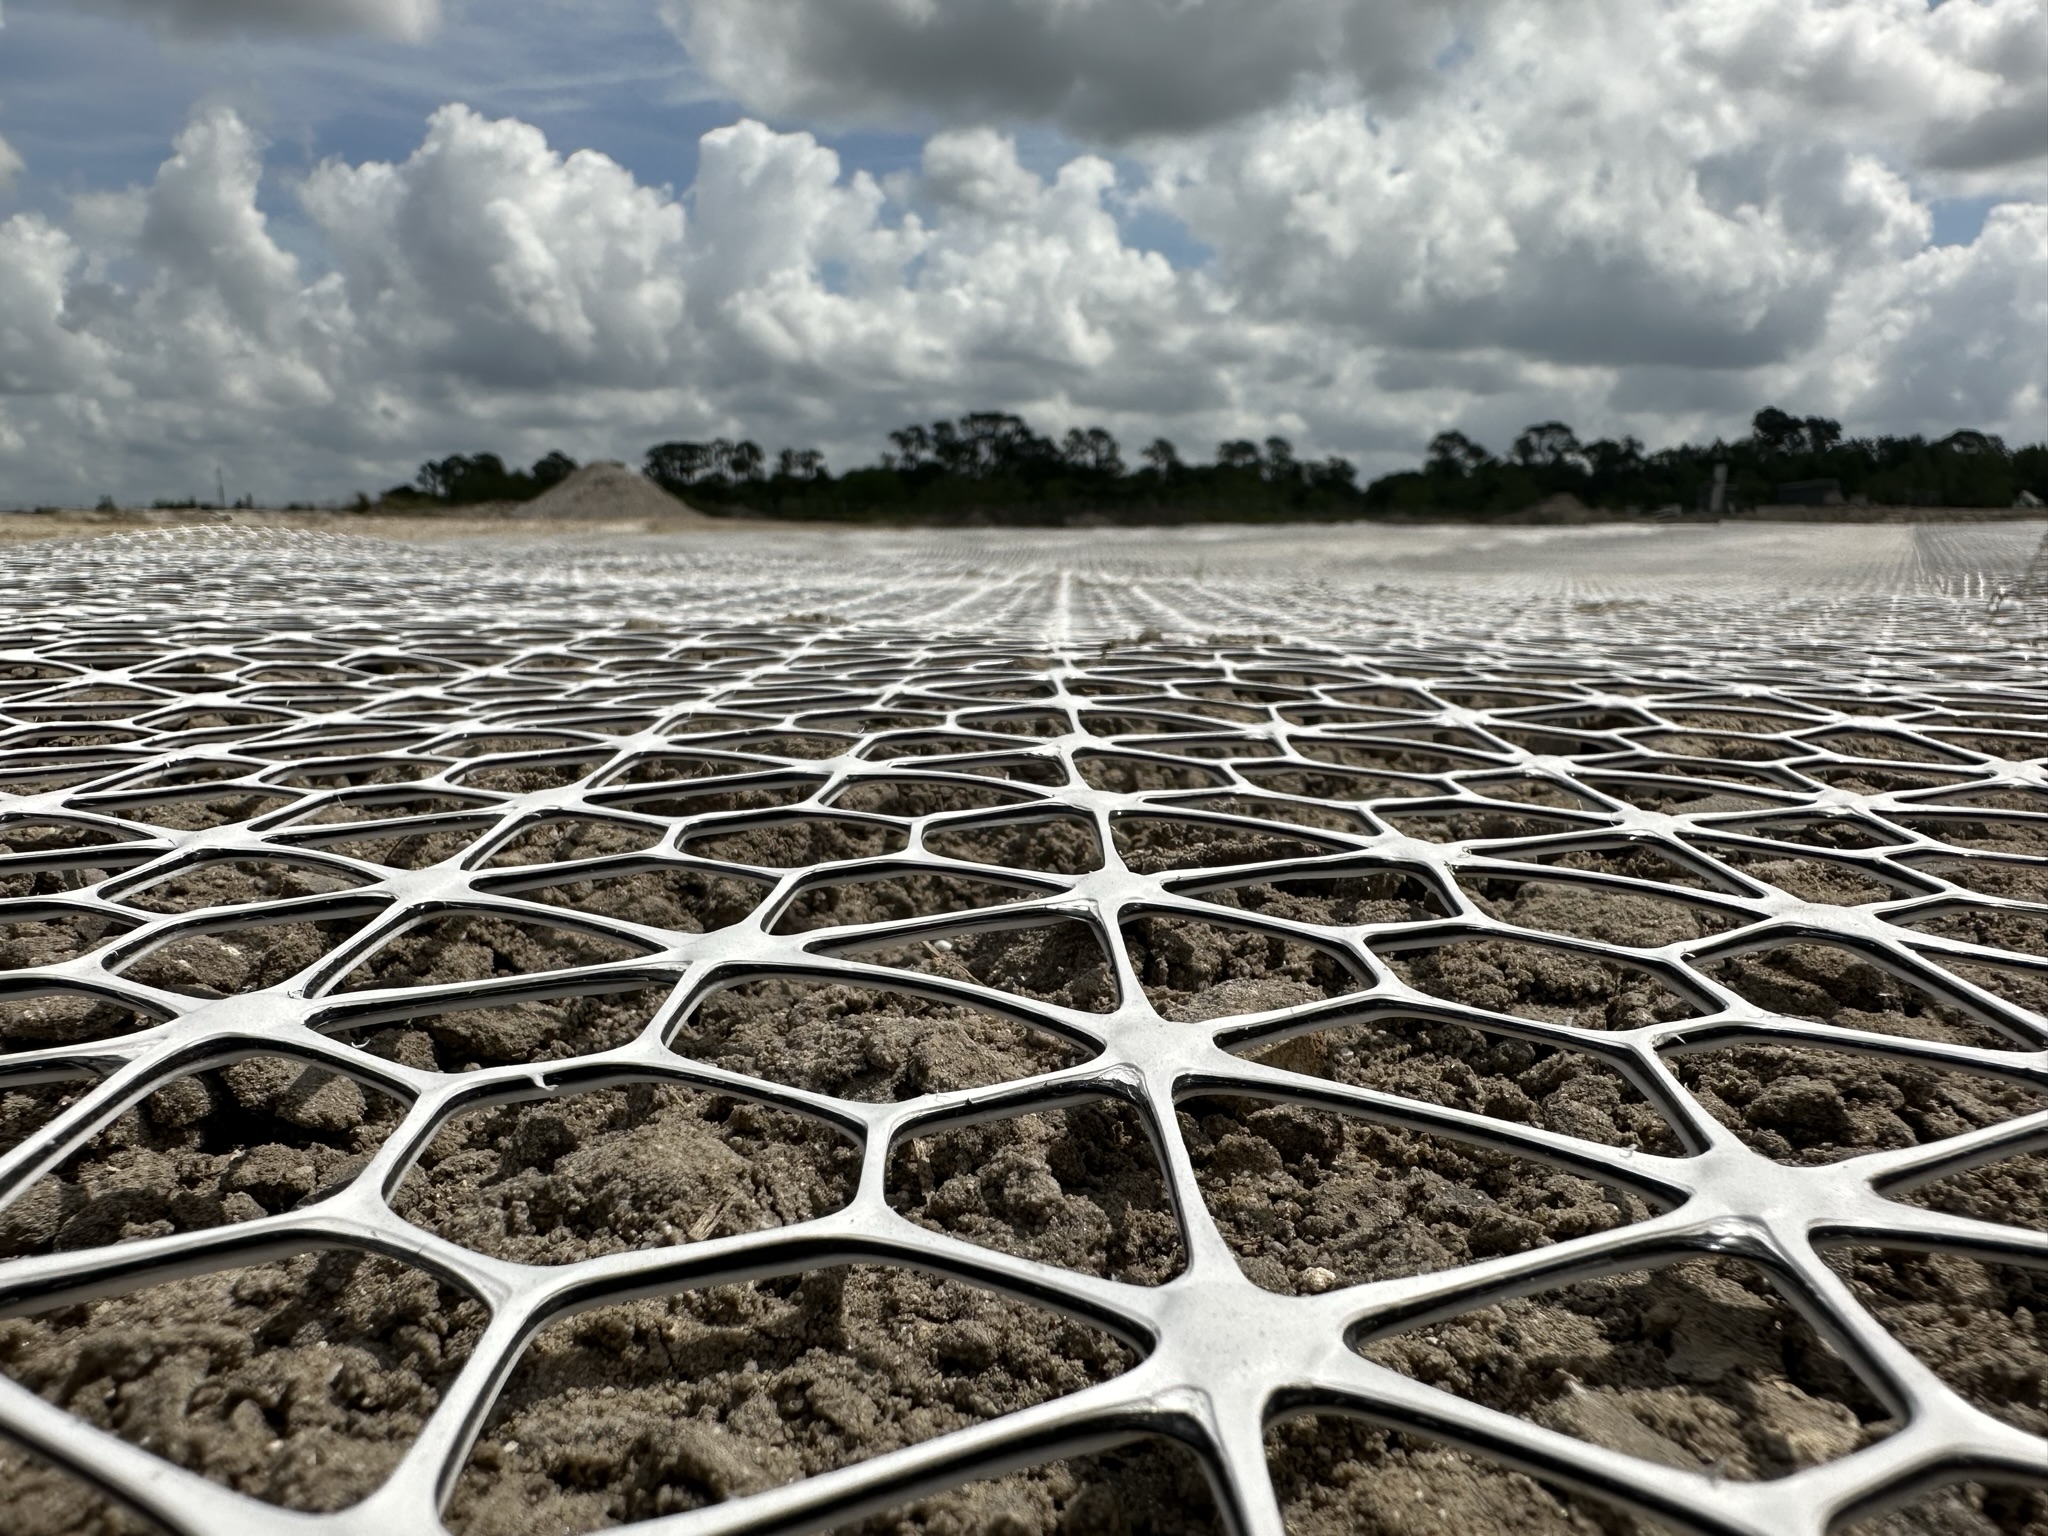
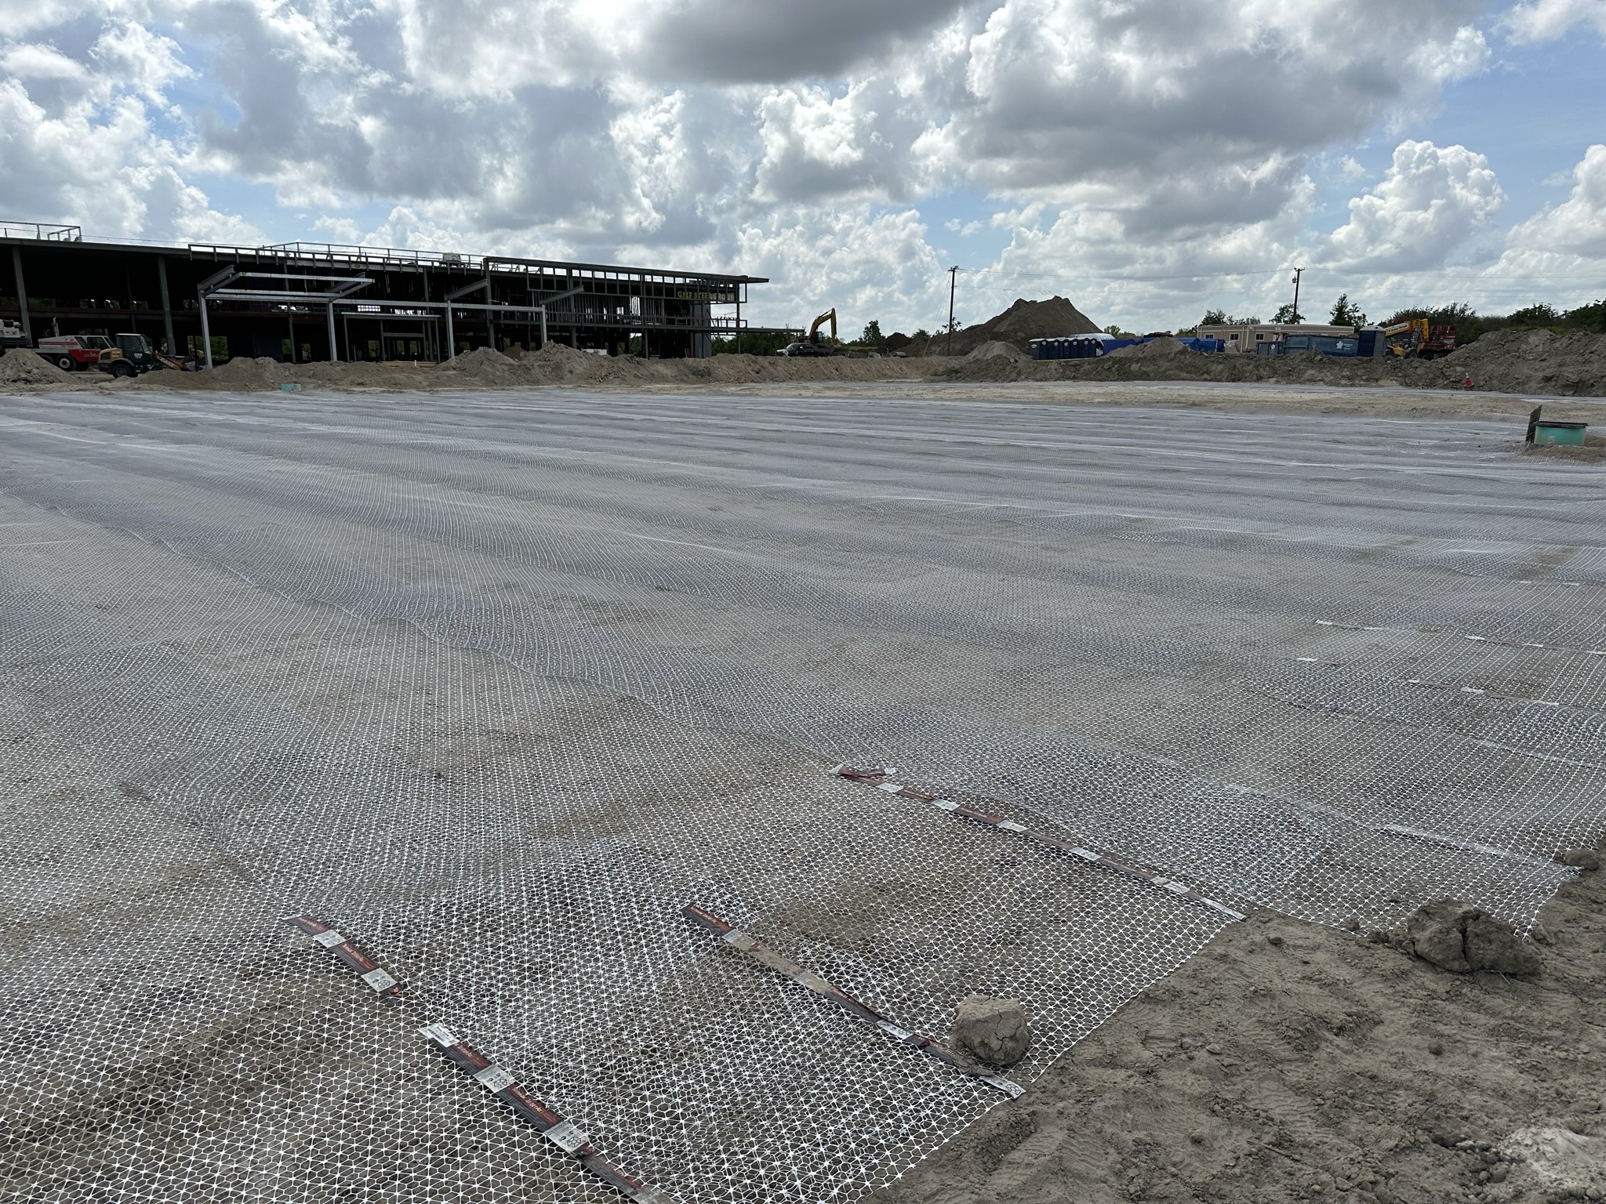
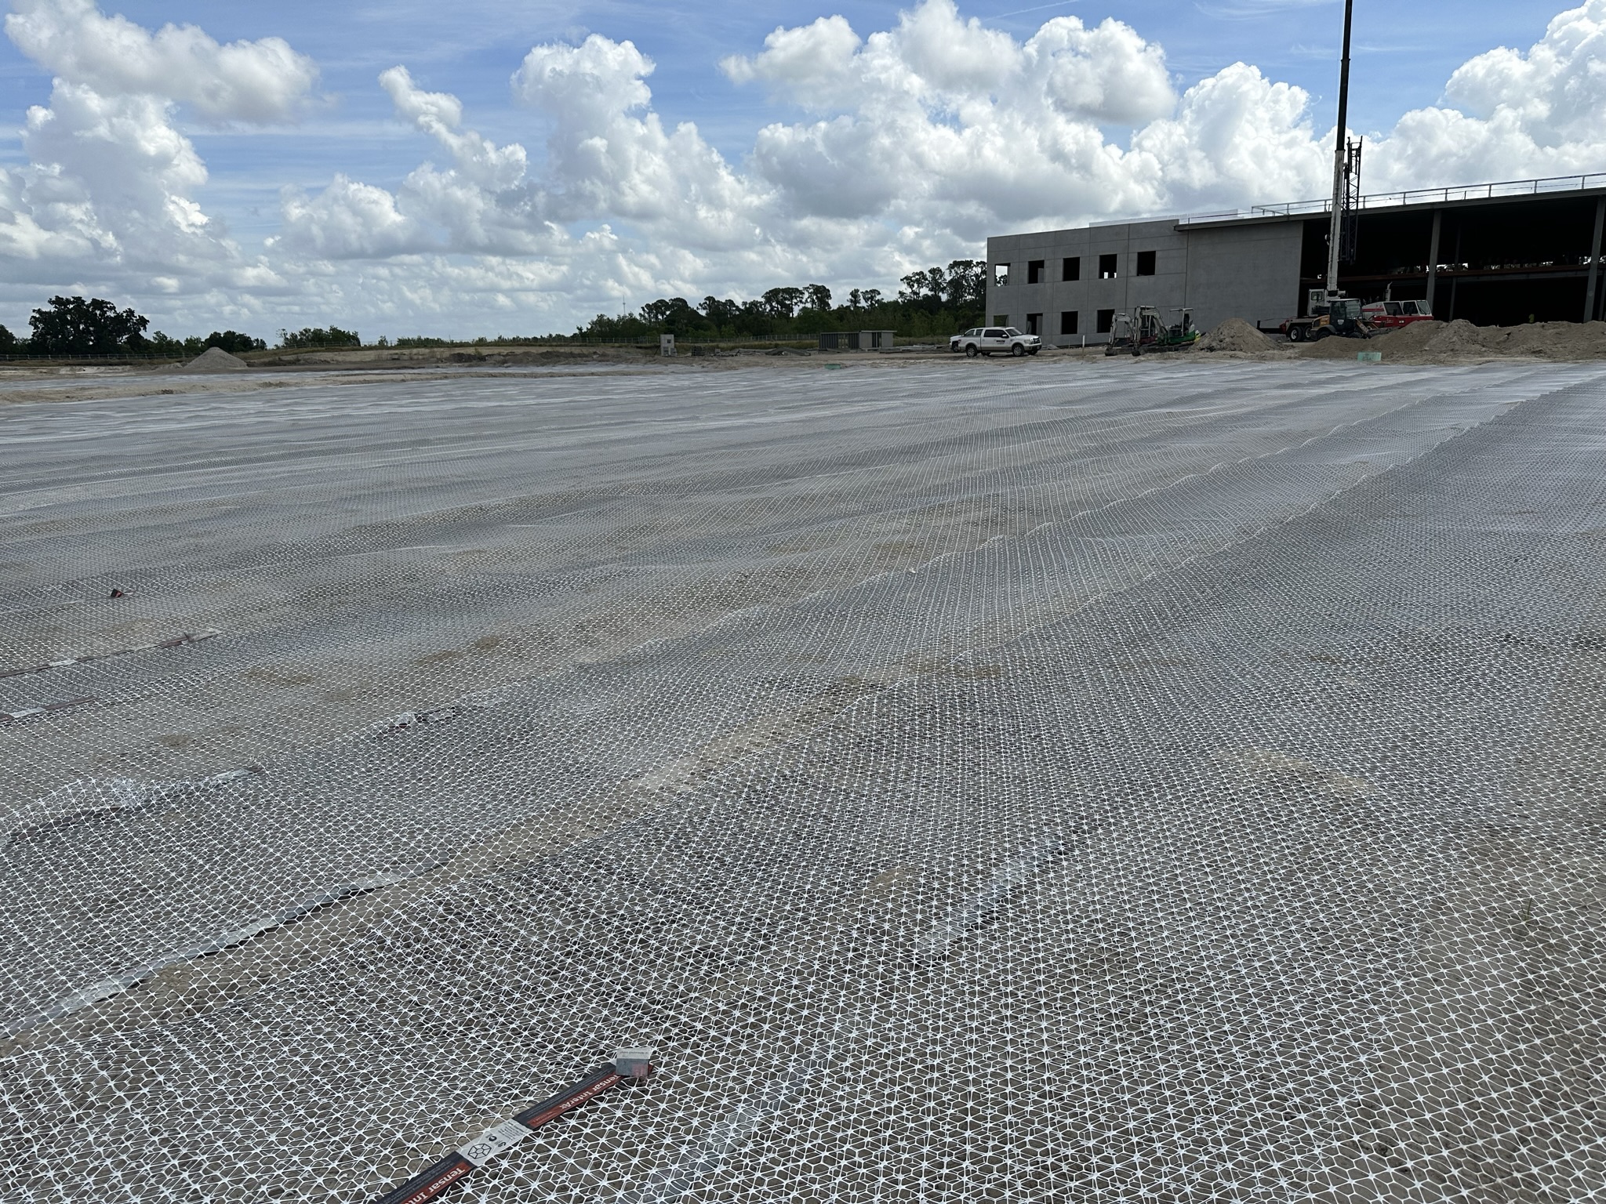
R.H. Moore supplied Tensar NX850 and TX-5 geogrid, which Burgess Civil installed to stabilize the working surface. Placed at the pavement foundation, the geogrid helps confine aggregate and improve performance over weak or variable subgrade.
The system gave the project team a practical alternative to deeper excavation and replacement across affected areas. By improving the working platform, the solution reduced the need to remove unsuitable soil and bring in replacement material.
01
Evaluate Conditions
Identify weak and variable subgrade areas within the planned pavement footprint.
02
Place Geogrid
Install Tensar NX850 and TX-5 at the pavement foundation in the designed locations.
03
Confine Aggregate
Use the geogrid-aggregate interaction to stabilize the base over variable subgrade.
04
Build with Confidence
Create a more stable working platform while reducing substantial undercut and material movement.
Construction Approach
Reduce excavation by stabilizing the pavement foundation
Replace the placeholder below with the approved vertical comparison graphic showing the traditional undercut approach and the Tensar geogrid alternative.
“The geogrid system gave the project team a practical way to stabilize a large pavement footprint while reducing substantial undercut, haul-off and imported replacement material.”
Project outcome summarized from the R.H. Moore case study
The Results
Less material movement and a better working platform
The Tensar geogrid solution helped reduce substantial undercut and excavation across the affected pavement areas. With less unsuitable soil to remove and replace, the approach also reduced haul-off and imported fill requirements while creating a more stable working surface for construction.
Reducing excavation and material movement also created the potential for trucking and schedule efficiencies. These benefits should be described as project-specific outcomes and should not be converted into unverified quantities, percentages or cost savings.
Less Undercut
Reduced the extent of substantial excavation needed in affected pavement areas.
Less Haul-Off
Reduced the volume of unsuitable material requiring removal from the site.
Less Imported Fill
Reduced reliance on replacement aggregate or fill associated with deeper remediation.
Improved Working Platform
Provided a more stable foundation for pavement construction over variable subgrade.
About the Facility
Designed around access, efficiency and the veteran experience
Located less than five miles from Lakeland Regional Medical Center, the outpatient clinic combines convenient access with a strong community presence. Patient parking and a covered drop-off are located at the front of the site, while dedicated staff parking and a rear entry support operational efficiency. The building orientation also improves visibility from Polk Parkway and Lakeland Highlands Road.
Connection to Place
Large areas of glazing and outdoor space reinforce the clinic’s proximity to Holloway Park and the surrounding Florida landscape.
Restorative Outdoor Areas
A healing garden, exterior canteen area, dedicated staff space and second-floor balconies create opportunities to spend time outdoors.
Natural Light & Materials
Floor-to-ceiling lobby windows, broad exterior glazing, cool earth tones, natural stone and wood elements support a calm interior environment.
Comprehensive Care
The clinic supports primary and specialty care, diagnostics, imaging, pharmacy, rehabilitation and mental health services.
Talk to R.H. Moore
Planning a pavement or subgrade stabilization project?
R.H. Moore helps engineers, contractors and owners evaluate geosynthetic solutions for weak subgrade, pavement support and construction access challenges.
About R.H. Moore
R.H. Moore supports civil, environmental and site-development projects with engineered products, application guidance and field experience. Our team works with project stakeholders to match product capabilities to site conditions and construction goals.
Technical Project Support
Need help evaluating undercut reduction, aggregate stabilization or geogrid selection? Contact R.H. Moore early so the project team can review conditions, design intent and installation requirements.